Leave a Message

Thank you for your message. We will be in touch with you shortly.

11874 Ginger Creek Lane
VIEW PHOTOS
Listed by Susan Adduci with Baird & Warner 708-516-8980
$860,000

11874 Ginger Creek Lane

4 Beds 4 Baths 5,088 Sq.Ft. 0.29 Acres

Description

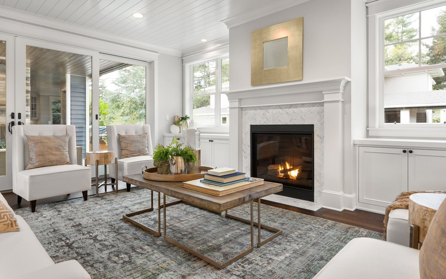
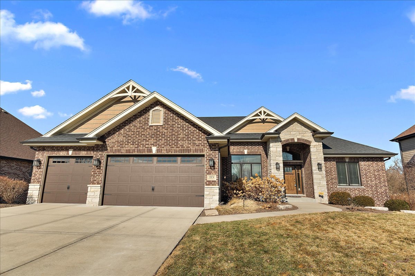
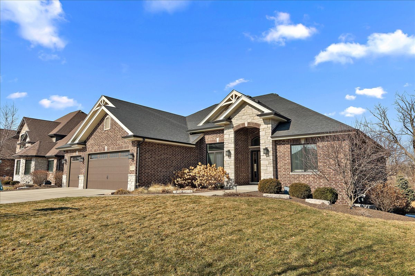
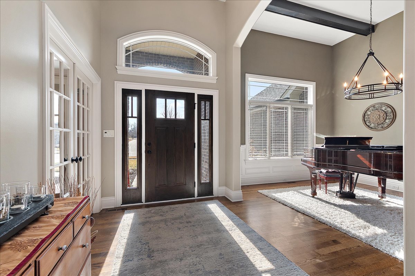
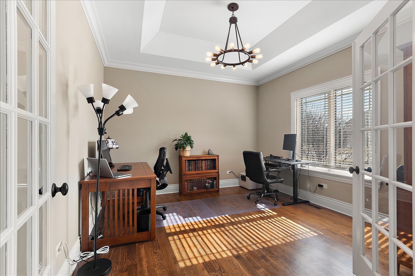
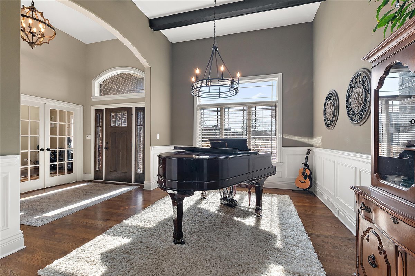
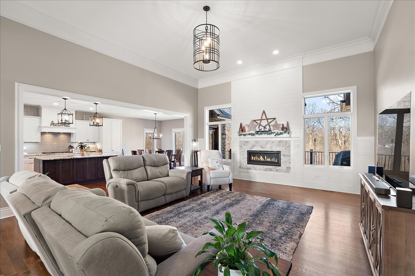
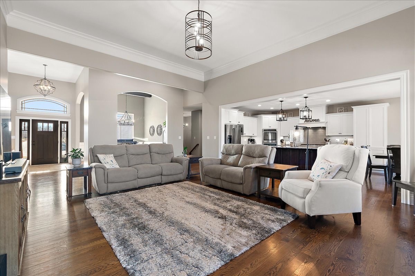
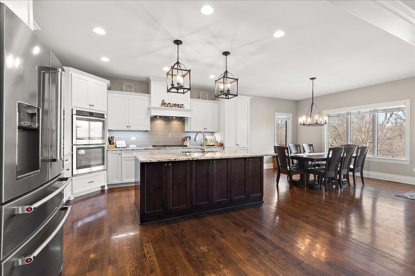
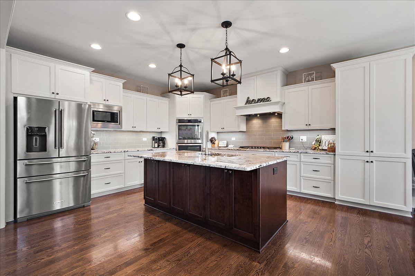
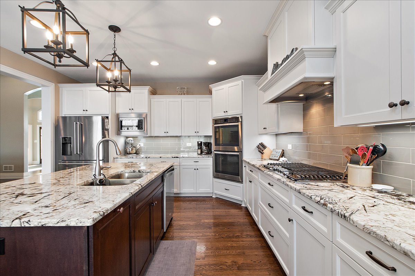
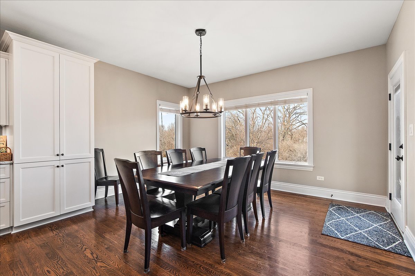
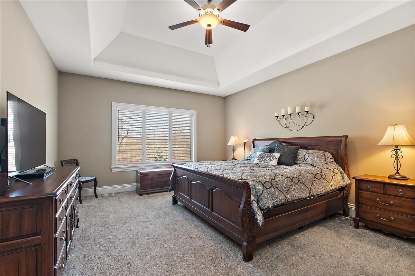
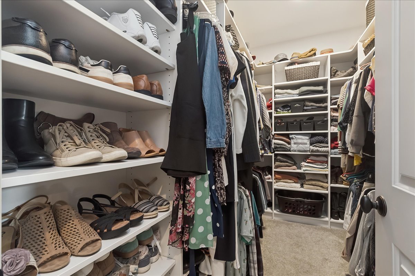
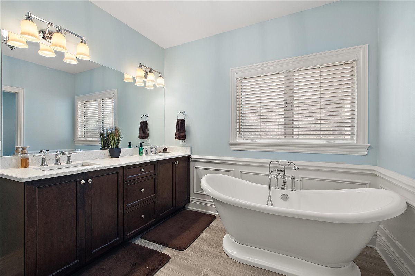
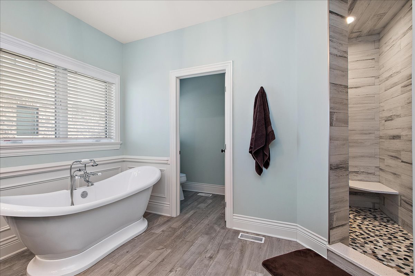
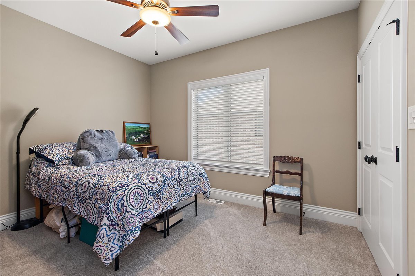
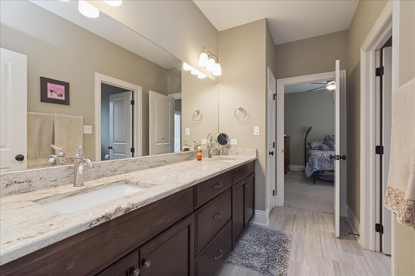
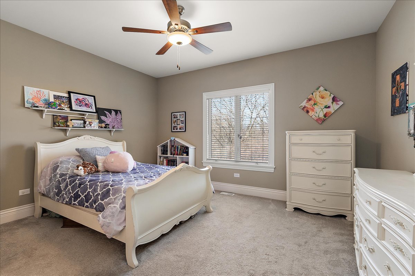
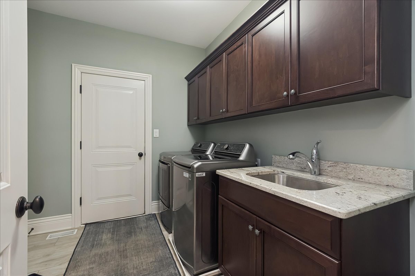
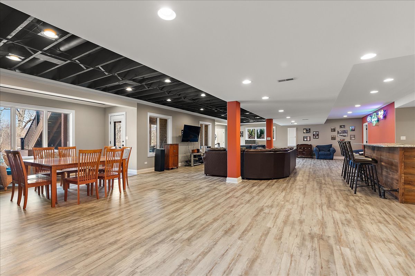
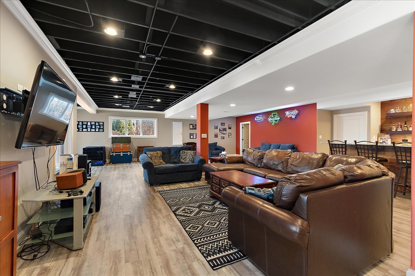
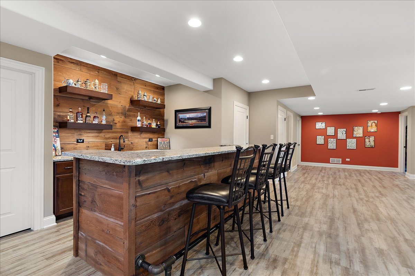
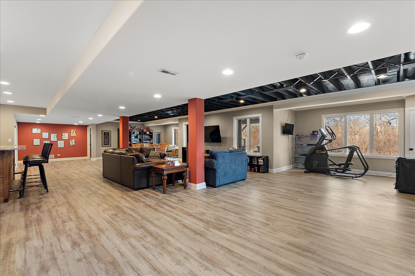
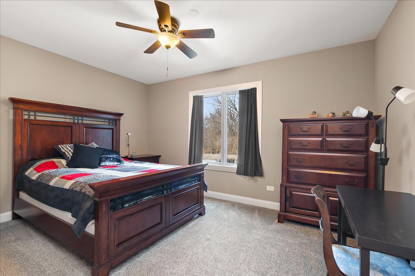
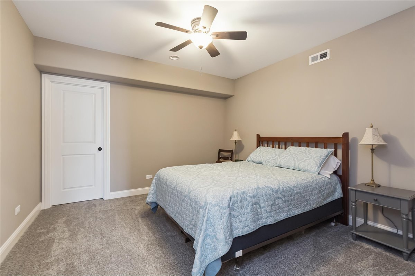
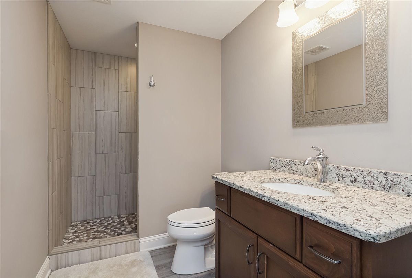
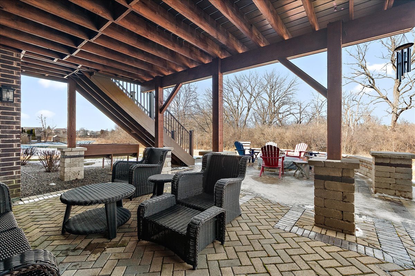
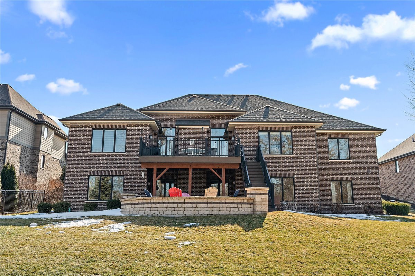
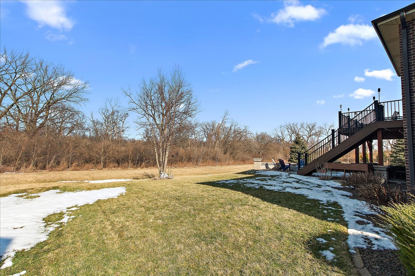
Welcome to the Ginger Creek subdivision! Don't miss this stunning all brick/stone gorgeous ranch built in 2018. It has a full finished walk out basement in a one of a kind private location that backs to a wooded, unbuildable area! Main floor features grand foyer w/vaulted ceilings & open concept! Huge Great Room w/hardwood floors, vaulted ceilings, crown molding plus shiplap gas fireplace! Opens to a massive show-stopping kitchen w/custom cabinets with pull out drawers, huge center island, SS appliances, subway glass tile back splash and table space w/stunning views of trees and wildlife! Elegant open concept dining room features 15 ft beam ceiling! Main floor office/den has french doors & crown molding! Main floor master suite has trey ceilings and private views, custom WIC plus gorgeous master bath w/double sink vanity, freestanding soaker tub and walk in tile shower! Two large main floor spare beds separated by Jack N Jill bath. Full walk out basement is professionally finished with custom shiplap wet bar, granite tops, wine fridge, full bath, plus huge entertaining space, 4th bedroom, 5th potential bedroom or workout room plus plenty of storage (with built in shelving). Step outside into the gorgeous back yard w/huge maintenance free deck plus lower lever custom brick paver patio with built in natural gas fire pit! Large main floor laundry plus 3 car garage with epoxy floors! No expense spared landscaping! Feels like a retreat with nature views but close to everything you need - shopping, expressways etc. This home checks every box - don't miss it!

Share Property

Location

11874 Ginger Creek Lane, Mokena, IL 60448

Status

Sold
Stacey Jennings

Stacey Jennings

TITLE

REALTOR®

Property Amenities

Interior
Laundry room Main Level, Gas Dryer Hookup, Laundry Closet, Sink
Fireplace Gas Log, Gas Starter
Appliances Range, Microwave, Dishwasher, Refrigerator, Washer, Dryer, Stainless Steel Appliance(s), Wine Refrigerator, Humidifier
Total Bedrooms: 4
Half Bathrooms: 1
Full Bathrooms: 3
Other Interior Features Cathedral Ceiling(s), Wet Bar, 1st Floor Bedroom, In-Law Floorplan, 1st Floor Full Bath, Built-in Features, Walk-In Closet(s)
Area & Lot
Lot Area 0.29 Acres
Living area 5,088 Sq.Ft.
MLS® ID 12554187
Year Built 2018
School District 210
Architecture Styles Ranch
Type Residential
Status Sold
Exterior
Air conditioning Central Air
Heat type Natural Gas
Water Source Lake Michigan
Garage Space 3.0
Sewer Public Sewer
Other Exterior Features Fire Pit
Parking Concrete, Garage Door Opener, Yes, Garage Owned, Attached, Garage
Lot Features Nature Preserve Adjacent, Landscaped, Wooded, Mature Trees
Roof Asphalt
Finance
Sales Price $860,000
HOA Fees $250 yearly
Real Estate Tax $21,638 yearly

WHY WORK WITH ME

When you sell or buy your home with me, you get more than just a Real Estate Agent—you get a true advocate who is deeply invested in your unique situation. My approach is all about understanding your goals, anticipating your needs, and providing personalized guidance every step of the way.